THE FIELD NOTES
Small home gym layouts: room sizes & barbell space
Start with the room you actually have. Compare equipment outlines, then check doors, bar ends, movement and storage in the intended configuration.
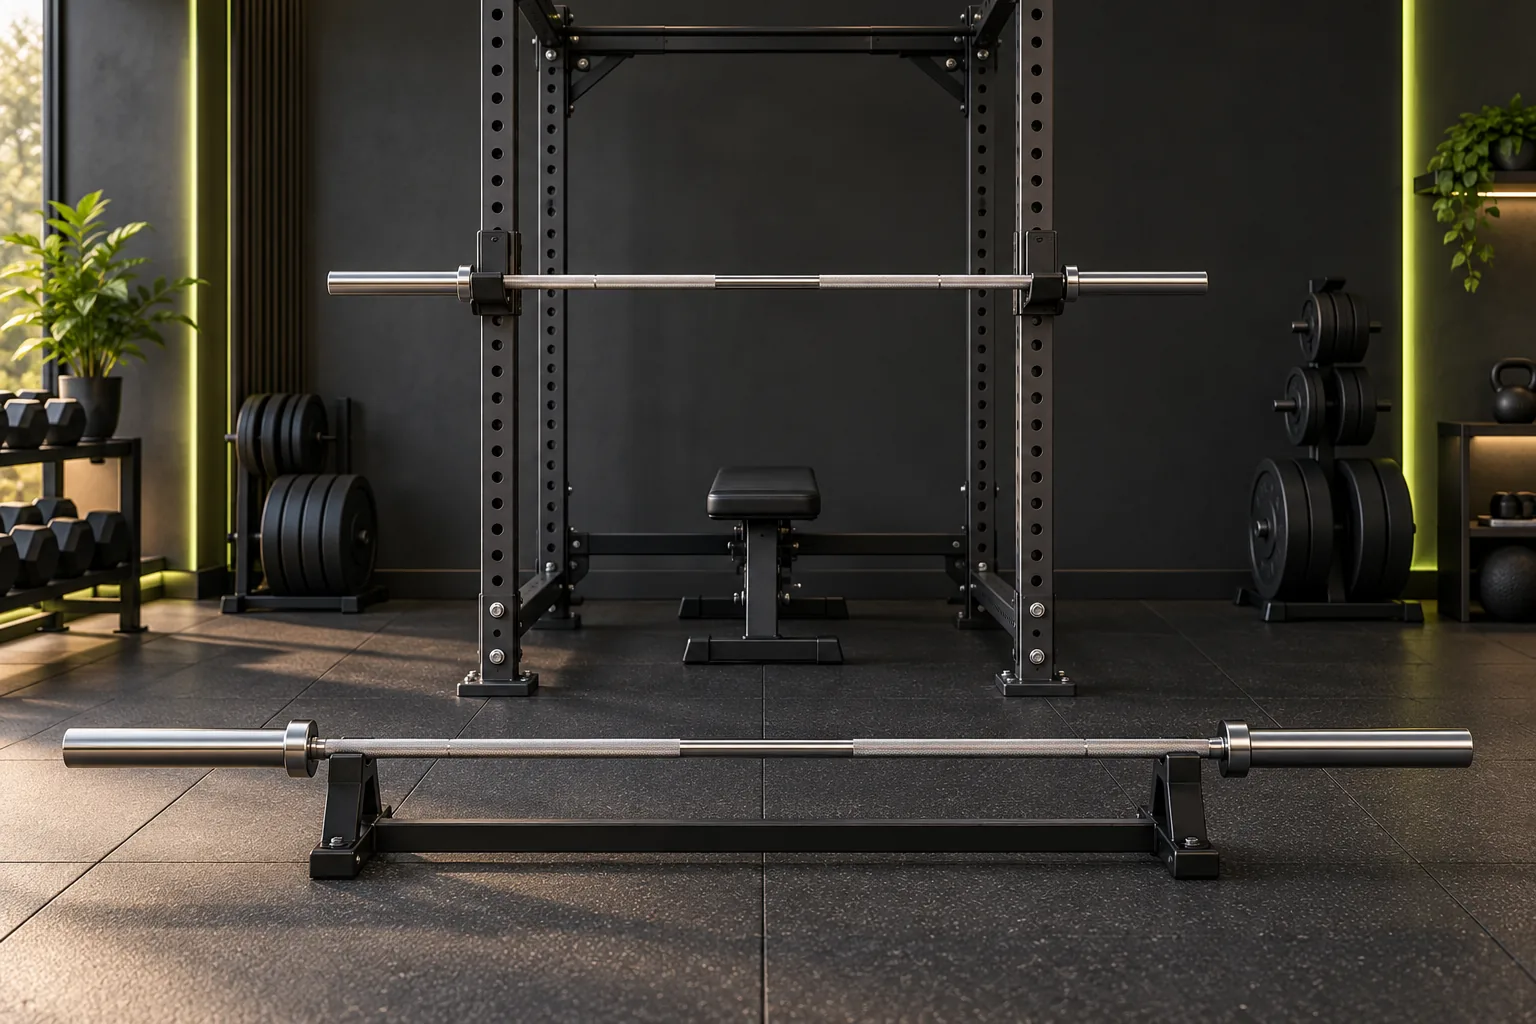
7 ft vs 6 ft Barbell Space: Room-To-Lift Requirements
Check bar length, rack compatibility, sleeve space and plate-loading access before choosing a 6 ft or 7 ft barbell for a small home gym.
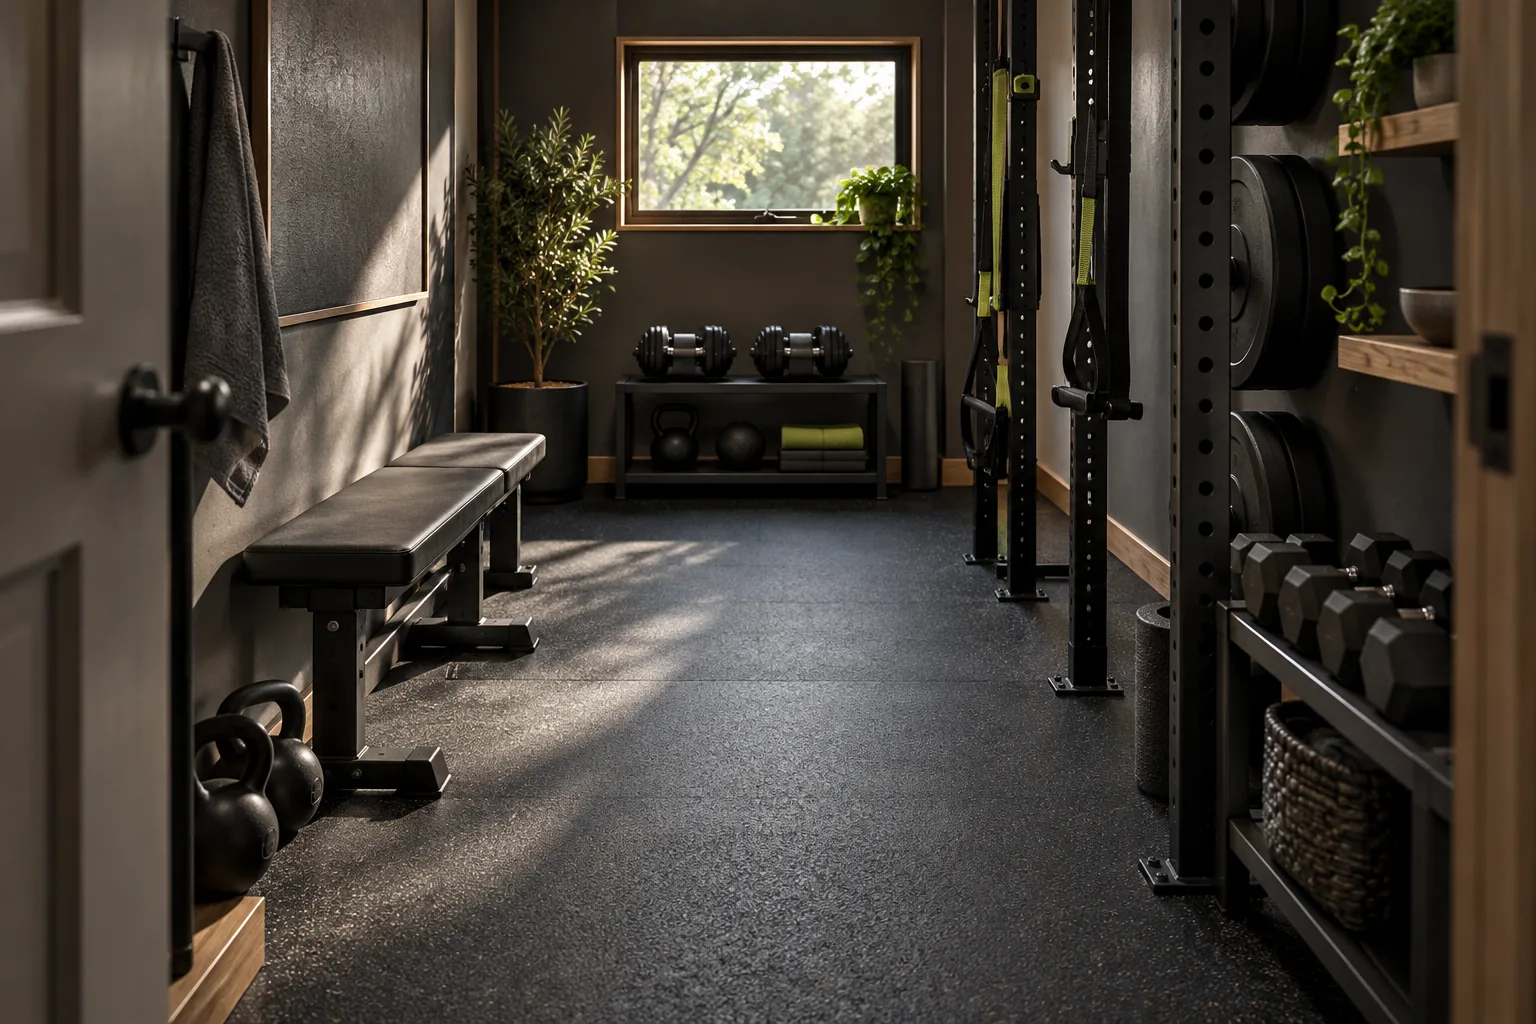
5x10 Home Gym Layout: What Actually Fits
Plan a 60 × 120 in gym by checking the full bar, equipment, movement and access. See corrected lane arithmetic and treadmill operating-space examples.
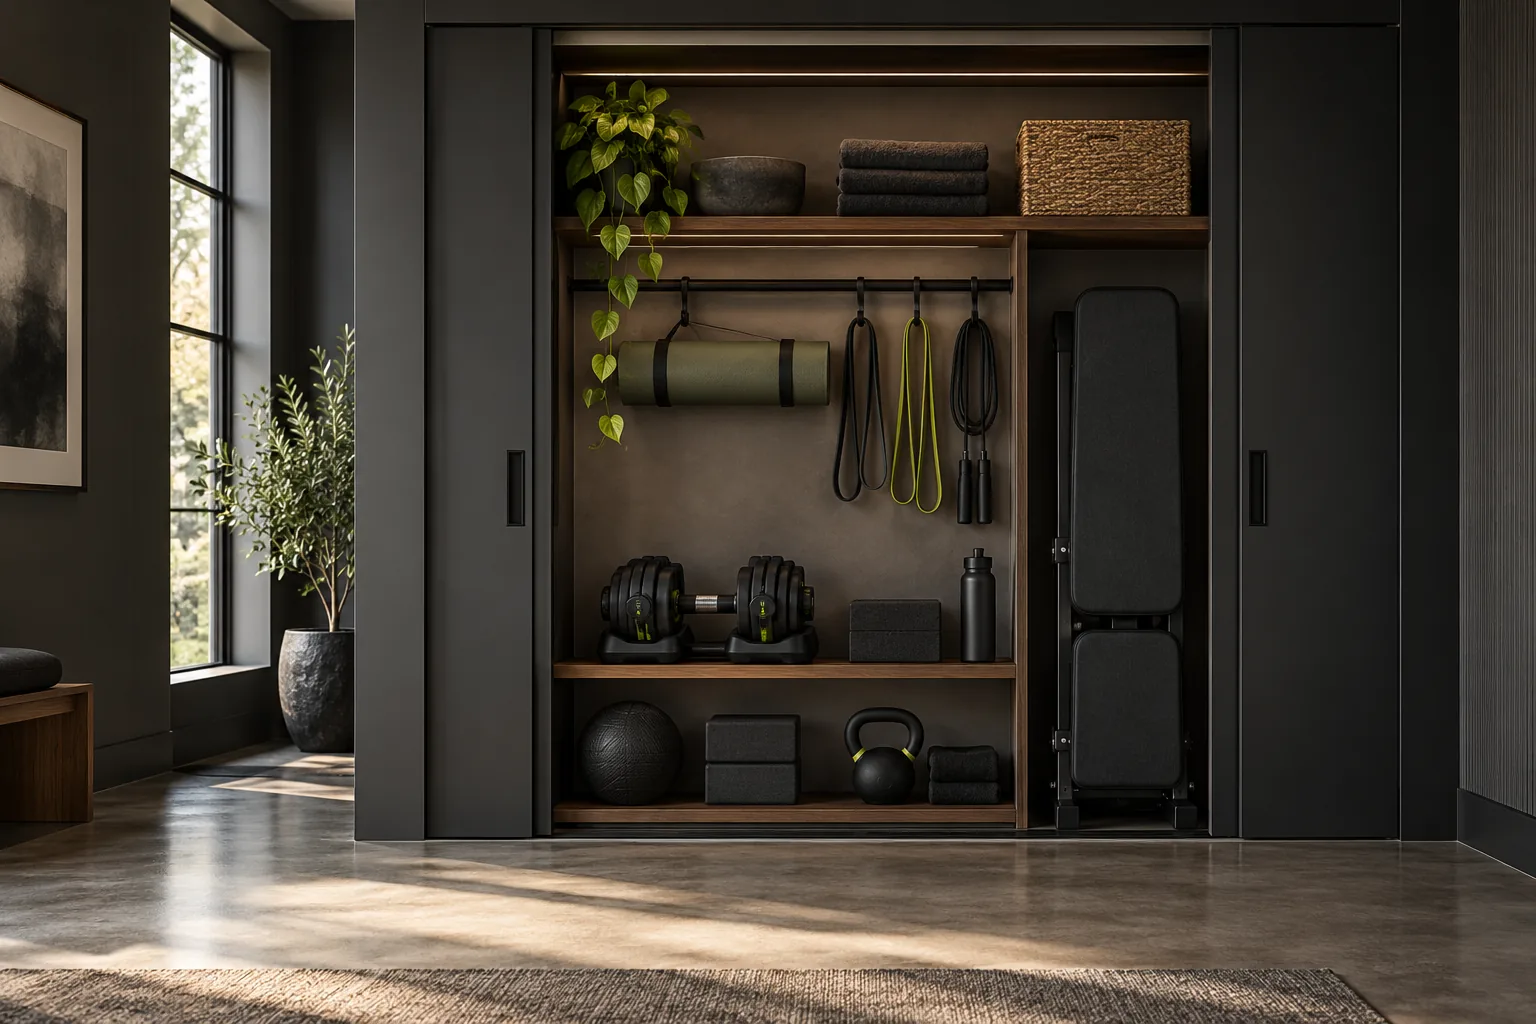
Closet Gym Layout: 30–36 In (76–91 cm) Depth Options
Check closet depth, opening, doors and the room beyond together. Rack arm length alone cannot establish a usable closet gym or closed-door fit.
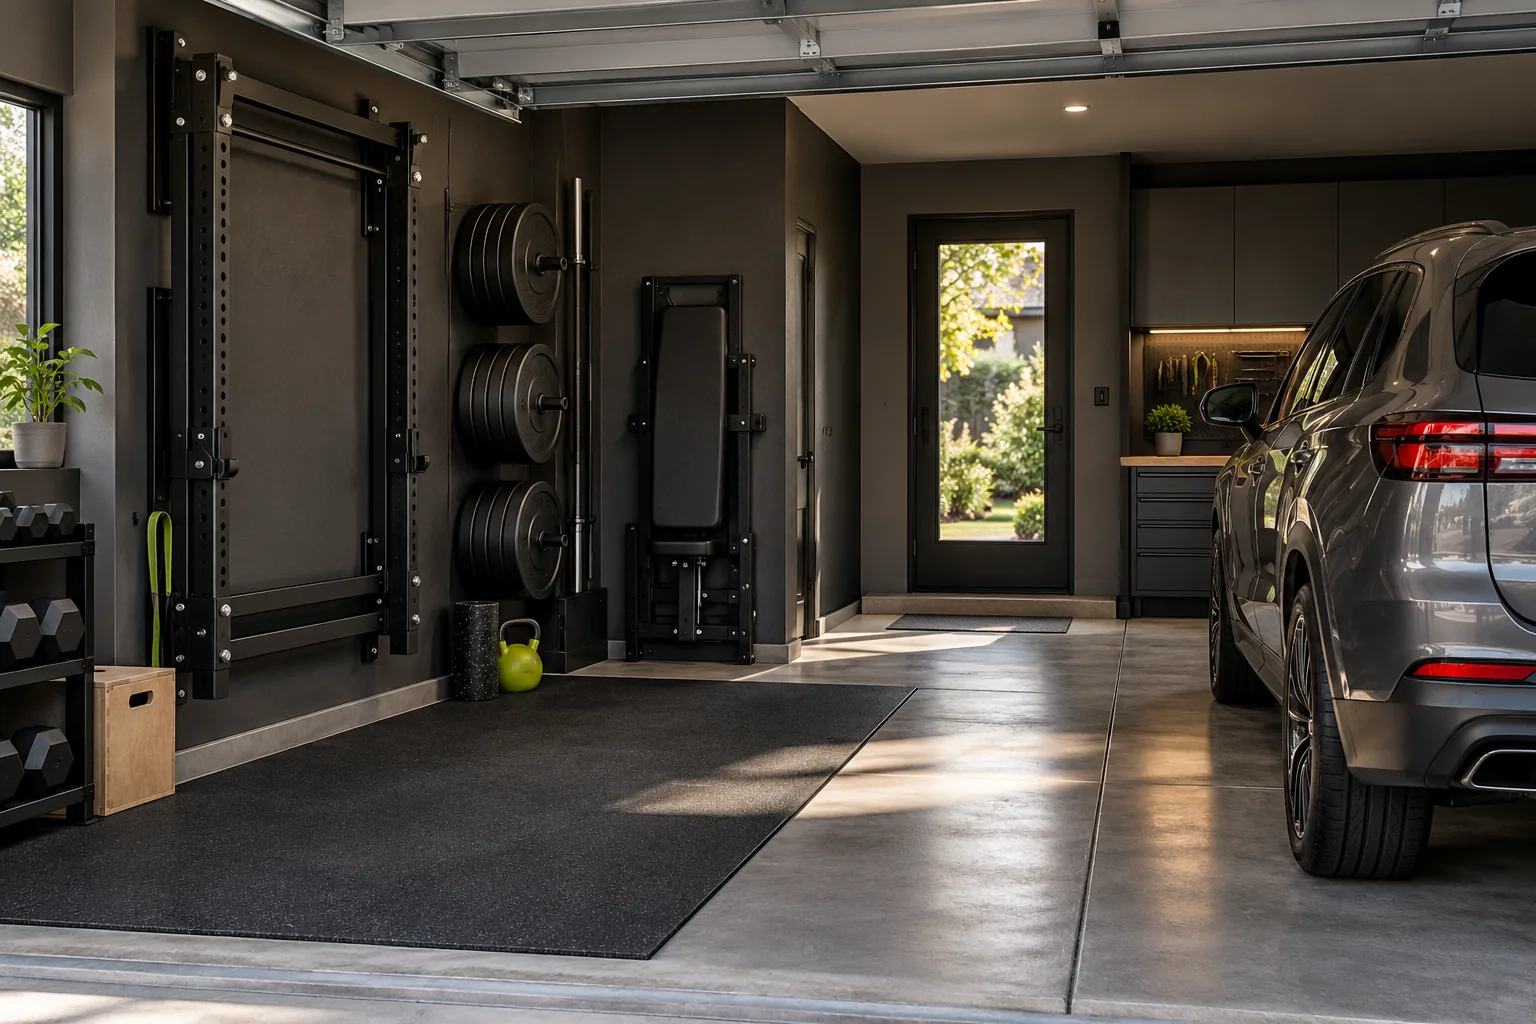
One-Car Garage Gym Layout: Park-and-Train Plan
Allocate both car-side gaps, door access, storage and training space in a one-car garage. Check the complete door mechanism and equipment environment.
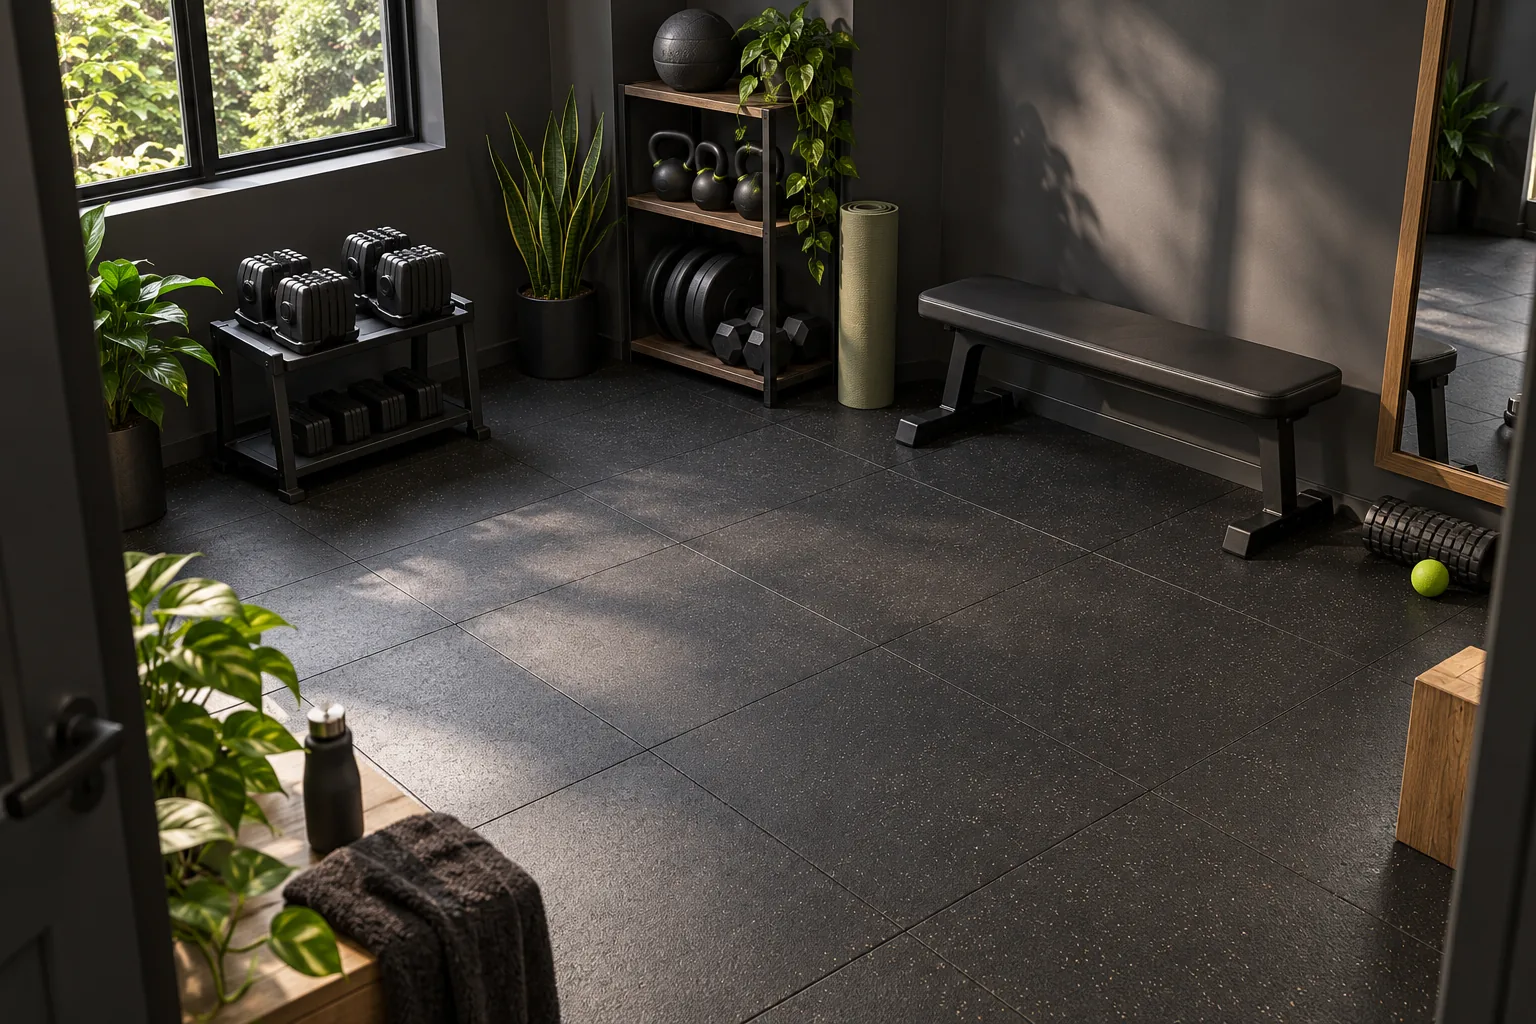
8' × 8' Home Gym Layout: What Actually Fits
Plan an 8×8 room with real bar lengths, both loading ends, bench access and equipment-specific operating space. A 64 sq ft outline is only the start.
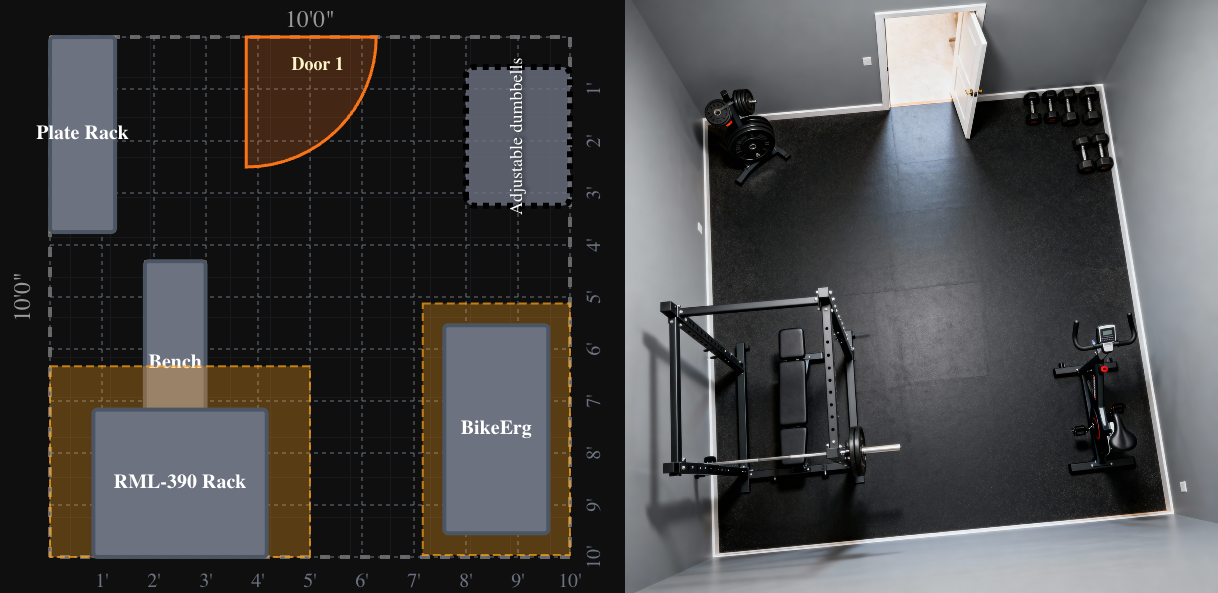
10' × 10' Home Gym: What Actually Fits (with clearances)
Explore three dimensioned 10×10 room schematics using sourced equipment outlines. Compare door reservations, bench positions and bar-end access assumptions.

Foldable vs. Half Rack: Trade-offs & space math
Compare named rack dimensions, folding transitions, storage and installation requirements. A freestanding label or stored plate weight does not establish suitability.