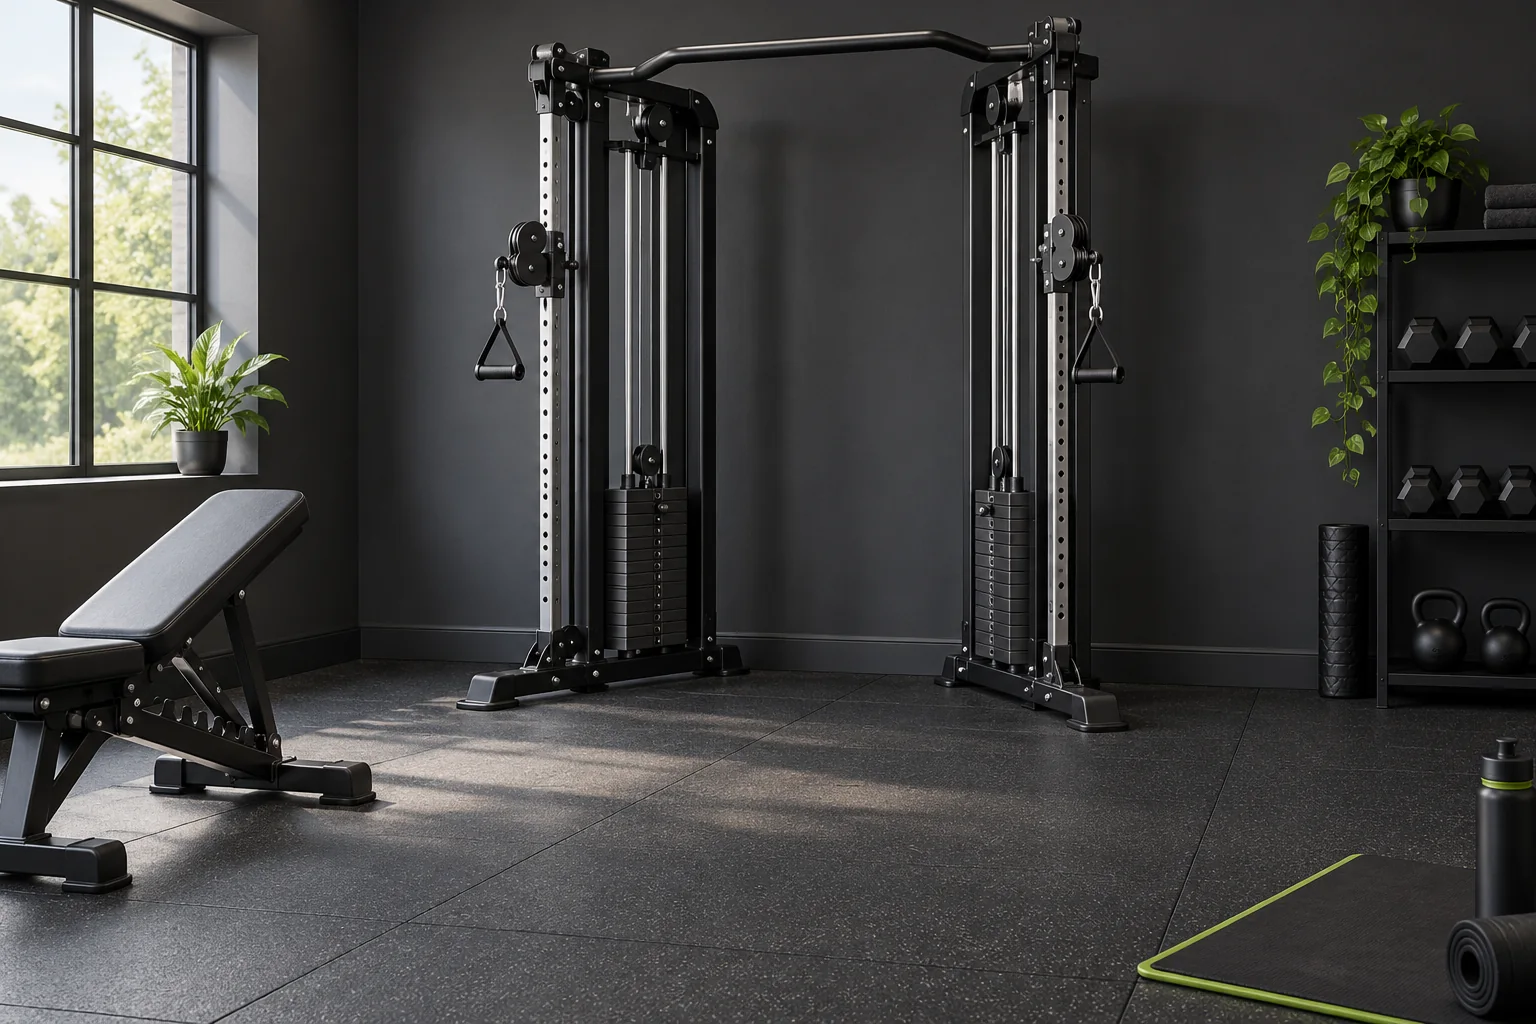
AI-generated cover illustration: a conceptual dual-stack cable trainer with open floor space and a bench parked to the side. It is not a measured installation or a named product.
A functional trainer needs more space than its steel frame occupies. Before buying, check three separate things: the assembled machine, the area your exercises use, and the access needed for installation and maintenance. There is no universal extra number of inches that makes every cable machine fit.
This guide turns those checks into a room worksheet. Manufacturer dimensions below are examples checked on 28 October 2026, not a product test or approval of a particular installation.
Start with the exact model, not a typical footprint
Record the model, regional version and selected attachments. Ask whether the drawing includes feet, shrouds, storage pegs and the pull-up bar. A tapered machine can have different front and rear widths; neither is automatically its depth.
| Model | Width and depth | Height |
|---|---|---|
| REP Arcadia, US product page | 55.3 in front width; 35.8 in depth (140.5 × 90.9 cm) | 80.8 in (205.2 cm); 78 in (198.1 cm) with its multi-grip bar inverted as described by REP |
| Inspire Series FT1 PRO | 55.9 in width; 50 in length (142.0 × 127.0 cm) | 82.7 in (210.1 cm) |
The Arcadia product specification lists a separate 24 in rear width. Do not mistake that figure for the 35.8 in depth. The FT1 PRO specification is for that named version; it must not be substituted for an older FT1 manual. Confirm the current drawing and manual supplied for the machine you will actually receive.
Measure four envelopes
- Frame: the complete assembled width, depth and height, including the chosen accessories.
- Movement: your body, handles, attachments and bench through each intended exercise, including getting into and out of position.
- Access: stack pins, trolley controls, cable inspection, covers and any clearance required by the manufacturer.
- Room: door swings, storage, heaters and overhead obstructions, plus an unobstructed route to the exit.
Measure from the finished floor after any flooring is installed. Record the lowest ceiling or obstruction above the proposed location, rather than using the room's highest point. Treat a missing dimension as unknown and ask the manufacturer for it.
A 10 × 10 ft example: what the arithmetic does and does not prove
Suppose the usable room is 120 × 120 in (304.8 × 304.8 cm), with a finished ceiling at 96 in (243.8 cm). Using the Arcadia dimensions above, simple subtraction gives:
- Width left outside the frame: 120 − 55.3 = 64.7 in (164.3 cm) in total.
- Room depth minus frame depth: 120 − 35.8 = 84.2 in (213.9 cm).
- Ceiling minus normal frame height: 96 − 80.8 = 15.2 in (38.6 cm).
These are illustrative geometric remainders, not recommended clearances. A centered frame would divide the width remainder between two sides. Any required rear gap reduces the front remainder, and a bench or open door can reduce it further. The height remainder does not establish enough space for your head during a pull-up.
A useful worksheet is: available front area = usable room depth − required rear gap − assembled machine depth − other obstructions. Then compare that result with your actual movement envelope. If a required gap or movement measurement is unknown, the fit decision remains open.
Check the exercises you will really perform
List your intended exercises before choosing a machine. A standing press, a seated row and a bench-supported movement can occupy different areas. Mark the frame and a separate bench outline on the floor, then walk through the positions without cables or load. Include mounting the bench and returning handles, not just the middle of a repetition.
Keep this mock-up separate from operating the machine: do not test an unfinished installation or improvise cable routing. Follow the exact manual when the equipment is assembled and commissioned.
Cable travel is another specification, not a floor-clearance allowance. REP publishes 81 in (205.7 cm) of cable travel for the Arcadia. A resistance ratio such as 2:1 does not, by itself, tell you the available handle travel from a chosen position. Do not multiply the trolley's vertical adjustment range by that ratio to decide whether an exercise will work.
Low ceilings: frame fit is only the first check
A machine below the ceiling can still be unsuitable for an overhead movement or pull-up. Check the actual bar height, your complete movement, attachments, lights and any door hardware. A universal “leave six inches” rule cannot account for different users and bar configurations.
Only use an inverted bar or alternative mounting position when the manufacturer permits it for the exact model. The Arcadia example above is not permission to invert another trainer's bar. Also check the assembly method: lifting a partly assembled frame into position can require a different envelope from its final upright position.
Installation, delivery and service can rule out a location
For a wall-mounted trainer, obtain the approved wall construction, anchor specification and installation instructions before ordering. Do not assume a generic stud spacing, ledger board or number of anchors is suitable. For freestanding machines, check any anchoring requirements too.
Confirm machine weight, delivery-piece dimensions and the route through doors, stairs and corners. Flooring protection does not establish that an upper floor can support the load; obtain appropriate structural advice when capacity is uncertain. Leave the access the manufacturer needs for inspection and servicing instead of planning to move a loaded machine later.
Before you commit
- Save the exact product drawing and current regional manual.
- Measure the finished room and mark every obstruction.
- Draw the complete frame plus manufacturer-required gaps.
- Check each planned movement and bench position separately.
- Resolve unknown installation, delivery and floor requirements.
- Keep the exit route and service access clear in every planned configuration.
Use the room planner to organize the layout, then cross-check the real machine and movement measurements. The USA product catalog can help compare sourced listings; an identifier match or listed footprint does not verify room fit.
Frequently asked questions
How much space should I leave in front of a functional trainer?
Use the exact manufacturer's requirements and the space your intended movements and bench need. The frame depth alone, or one generic front-clearance figure, cannot settle the question.
Will a functional trainer work under an 8 ft ceiling?
Possibly, but check the assembled height, assembly path, obstructions and each exercise separately. Frame clearance does not prove pull-up or overhead-movement clearance.
Can I put a functional trainer directly against a wall?
Only if the exact installation instructions and required operating and service access allow that position. Do not replace an unknown rear-clearance requirement with a guessed gap.
Does a 2:1 pulley ratio tell me the cable travel?
No. Use the manufacturer's stated travel and confirm its usable range for the intended setup. The resistance ratio and trolley adjustment range are not a substitute for that specification.
Sources and scope
Manufacturer sources checked 28 October 2026: the two product specifications linked above, plus Inspire's model-specific manual directory. Its linked older FT1 manual illustrates why model matching matters: it specifies a clear, level surface, indoor use and cable inspection, but is not an FT1 PRO installation manual. Specifications can change; use the instructions for your delivered equipment. This article contains no personal equipment test, installation approval or price comparison.
FAQ
How much space should I leave in front of a functional trainer?
Use the exact manufacturer's requirements and the space your intended movements and bench need. Frame depth alone or a generic front-clearance figure cannot settle the question.
Will a functional trainer work under an 8 ft ceiling?
Possibly, but check assembled height, assembly path, obstructions and each exercise separately. Frame clearance does not prove pull-up or overhead-movement clearance.
Can I put a functional trainer directly against a wall?
Only if its exact installation instructions and required operating and service access allow it. Do not replace an unknown rear-clearance requirement with a guessed gap.
Does a 2:1 pulley ratio tell me the cable travel?
No. Use the manufacturer's stated travel and confirm its usable range for your setup. Resistance ratio and trolley adjustment range are not substitutes for that specification.